Brittany Ragan-Stiffler

BEDS3
BATHS2 full 1 partial
SQUARE FEET2,471
MLS#2036035
STATUSActive
PROPERTY TYPEResidential - Single Family
SCHOOLSauk Prairie
Listing Courtesy of:
First Weber Inc
Agency Contact: HomeInfo@firstweber.com

Property Description
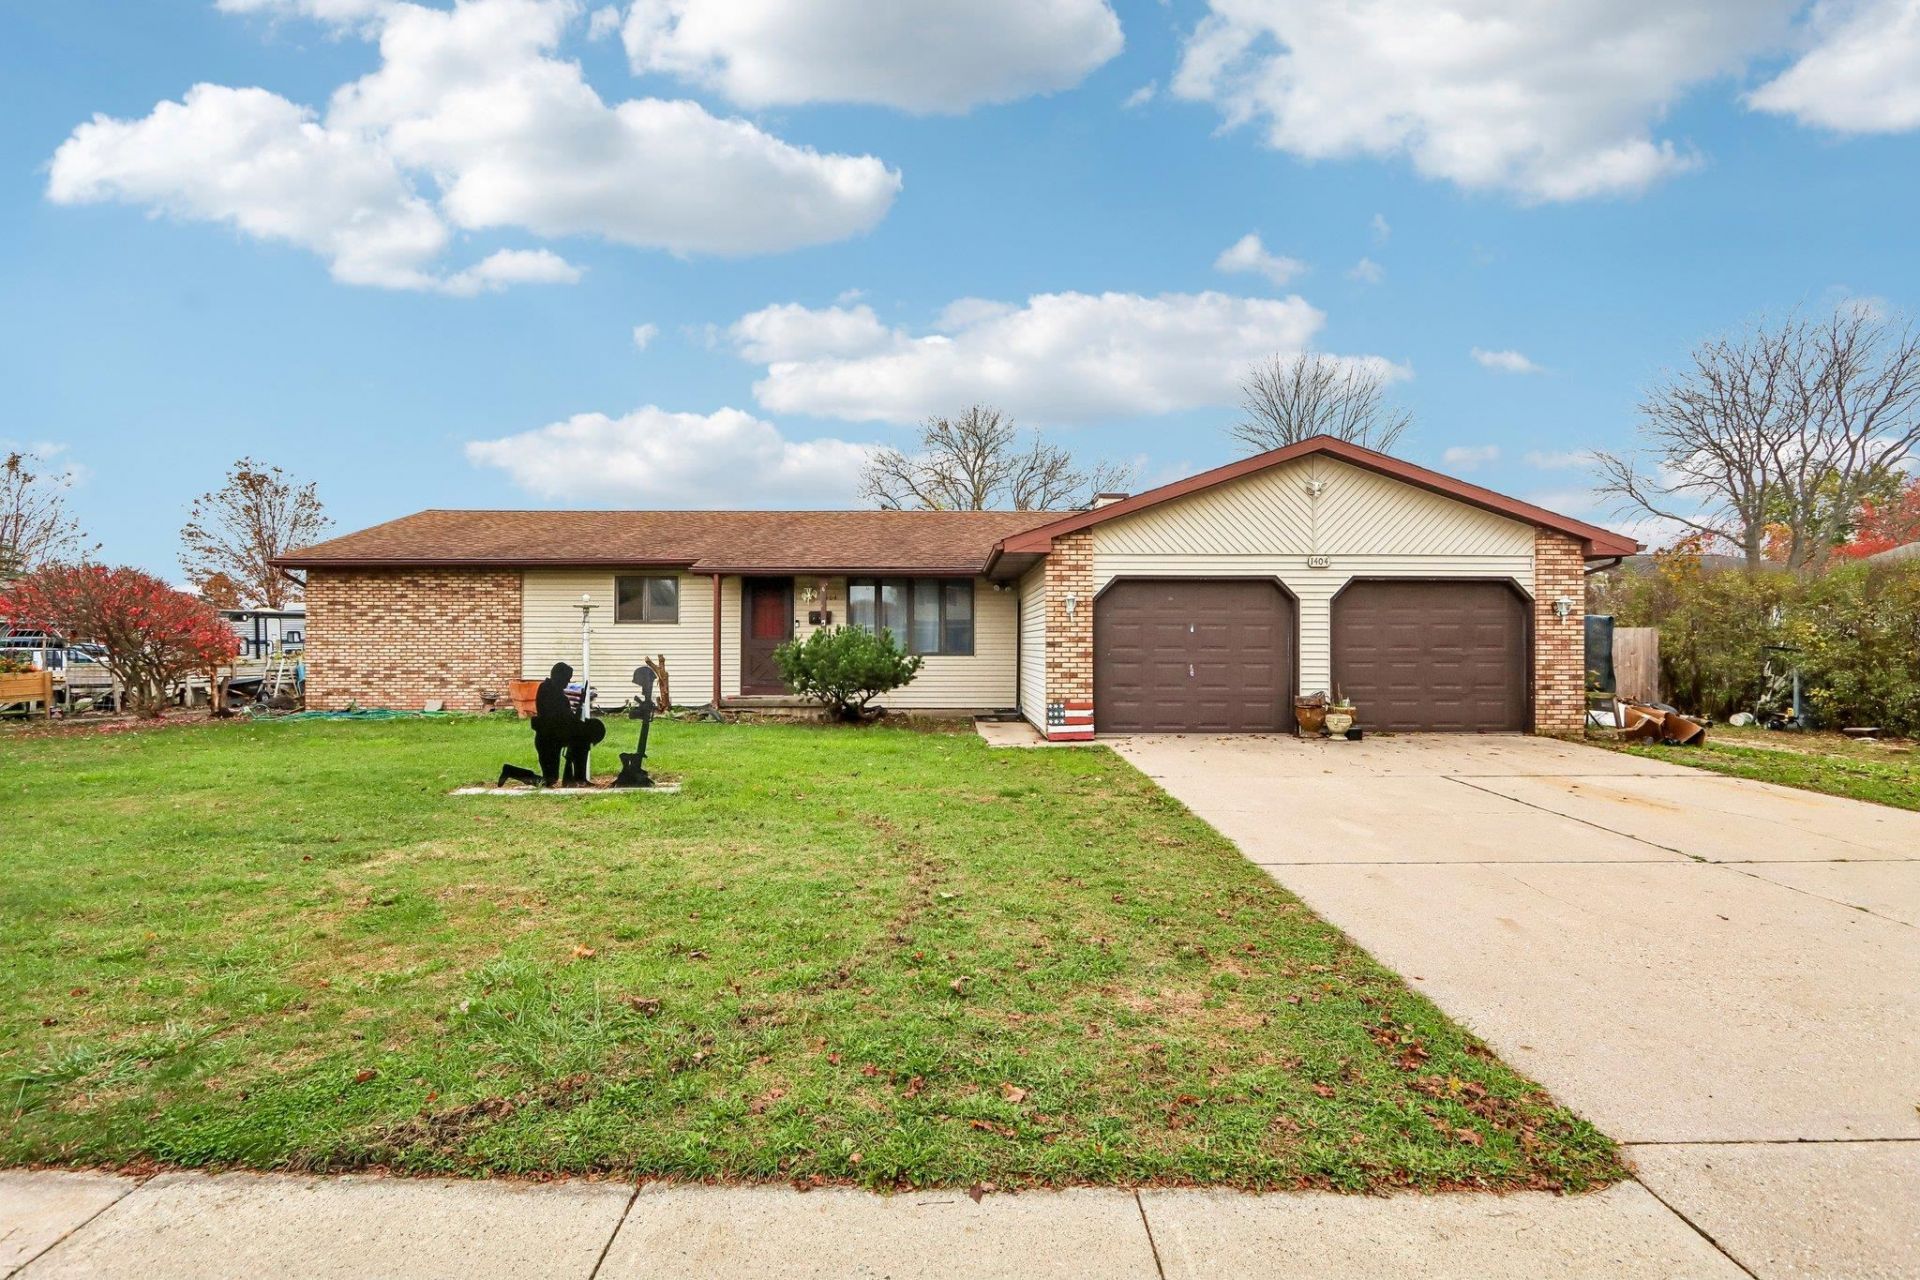
A home w/room to live, room to grow, & space to make it your own. Come see all the possibilities & enjoy the ease of main-level living w/ all the space you need & so much more! This inviting 3-bedroom, 2.5-bath home features a spacious primary suite, a sun-filled four-season sunroom, & a 2-car attached garage. With 2,471 finished square feet & situated on a generous 0.38-acre lot, there's room to spread out, relax, entertain, & make yourself right at home. Come & appreciate the open, welcoming floor plan, w/ abundant storage. Large dining area perfect for gatherings, while the beautifully remodeled kitchen truly steals the show. Featuring a unique, one-of-a-kind center island, this kitchen is as functional as it is eye-catching. You'll also love the convenience of main-level laundry, making everyday living that much easier. Full lower level w/ multiple rooms ready to become whatever you desire: hobby spaces, a home office, gym & recreation room.
Property Features
Property Type: Residential - Single Family
Fenced: Yes
Fuel Type: Natural gas
Garage: 2 car attached
Lot Size:
Stories: 1.0
Taxes: $5,989
Year Built: 1984
Amenities
Vinyl
Brick
Stone
Feature Descriptions
Days on Site: 15
Exterior: Vinyl, Brick, Stone
Garage: 2 car, Attached, Opener
Heating/Cooling: Forced air, Central air
Lot: Corner, Sidewalk
Lot Dimensions: 238X247
Outbuilding(s): Yes
Water/Waste: Municipal water, Municipal sewer
Room Sizes
Primary Bedroom: 11X15 Level M
Bedroom 2: 13X11 Level M
Bedroom 3: 10X11 Level M
Dining Room: 19X11
Kitchen: 22X14 Level M
Laundry Room: 20X06 Level M
Living/Great Room: 21X14 Level M
Local Schools
High School: Sauk Prairie
Middle School: Sauk Prairie
School District: Sauk Prairie
Listed By / Shown By
Listed By
Agency Name: First Weber Inc
Agency Contact: HomeInfo@firstweber.com
Shown By
Agent Name: Brittany Ragan-Stiffler
Agent Phone: Cell: (815) 988-8842
Agency Title: Dickerson & Nieman Realtors
Estimate Your Payment
Estimated Payment
$ 1,606.41 per month $979.03 Principal & Interest $499.08 Property Tax $128.30 Homeowner's InsuranceChange Payment Information
This information, provided by seller, listing broker, and other parties, may not have been verified.
Copyright © 2026 South Central Wisconsin MLS Corporation. All rights reserved
Privacy Policy / DMCA Notice / ADA Accessibility


This site is hosted, designed and copyright
© 1994 - 2026 by
Delta Media Group, Inc. -- Patent Pending --
1404 Oak Street | MLS# 2036035
This single family home located at 1404 Oak Street, Sauk City, WI 53583 is currently listed for sale with an asking price of $439,900. This property was built in 1984 and has 3 bedrooms and 2 full and 1 partial baths with 2471 sq. ft. Oak Street is located within the Sauk Prairie school district. Search Sauk City real estate on brittanystiffler.dickersonnieman.com today.