Brittany Ragan-Stiffler

BEDS4
BATHS1 full 1 partial
SQUARE FEET1,898
MLS#2036739
STATUSActive
PROPERTY TYPEResidential - Single Family
SUBDIVISION052-Eastside-N Wright/Ruger
SCHOOLJanesville
Listing Courtesy of:
Keller Williams Realty Signature
Agency Contact: Pref: 608-295-1172

Property Description
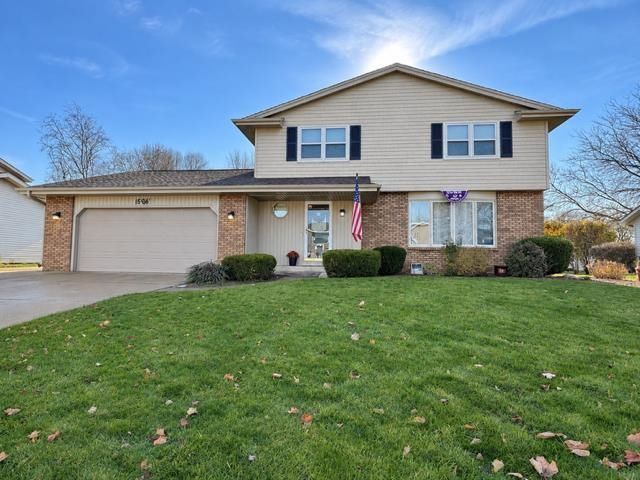
Beautifully updated Colonial home offering plenty of space for the whole family! The kitchen features crisp white cabinetry and solid granite countertops, while new LVP flooring and carpet throughout, along with fresh paint, give the entire home a clean, modern feel. The inviting main living area showcases a gorgeous fireplace with built-in shelving and offers access to a large deck, perfect for entertaining or relaxing outdoors. Enjoy a nice backyard and charming front porch that add to this home's curb appeal. A brand-new roof adds even more peace of mind. The clean, spacious basement provides excellent potential for future finishing and additional living space. With its thoughtful updates, warm character, and room to spread out, this home is ready for its next owners to move right in and enjoy!
Property Features
Property Type: Residential - Single Family
Fuel Type: Natural gas
Garage: 2 car attached
Lot Size:
Stories: 2.0
Taxes: $5,476
Year Built: 1977
Amenities
Vinyl
Aluminum/Steel
Brick
Feature Descriptions
Exterior: Vinyl, Aluminum/Steel, Brick
Garage: 2 car, Attached, Opener
Heating/Cooling: Forced air, Central air
Water/Waste: Municipal water, Municipal sewer
Room Sizes
Primary Bedroom: 12x12 Level U
Bedroom 2: 12x12 Level U
Bedroom 3: 12x11 Level U
Bedroom 4: 11x10 Level U
Dining Room: 11x11 Level U
Family Room: 22x12 Level M
Kitchen: 11x9 Level M
Living/Great Room: 18x11 Level M
Local Schools
High School: Craig
Middle School: Marshall
Elementary School: Harrison
School District: Janesville
Listed By / Shown By
Listed By
Agency Name: Keller Williams Realty Signature
Agency Contact: Pref: 608-295-1172
Shown By
Agent Name: Brittany Ragan-Stiffler
Agent Phone: Cell: (815) 988-8842
Agency Title: Dickerson & Nieman Realtors
Estimate Your Payment
Estimated Payment
$ 1,551.33 per month $968.12 Principal & Interest $456.33 Property Tax $126.88 Homeowner's InsuranceChange Payment Information
This information, provided by seller, listing broker, and other parties, may not have been verified.
Copyright © 2026 South Central Wisconsin MLS Corporation. All rights reserved
Privacy Policy / DMCA Notice / ADA Accessibility


This site is hosted, designed and copyright
© 1994 - 2026 by
Delta Media Group, Inc. -- Patent Pending --
3924 Wilshire Lane | MLS# 2036739
This single family home located at 3924 Wilshire Lane, Janesville, WI 53546 is currently listed for sale with an asking price of $435,000. This property was built in 1977 and has 4 bedrooms and 1 full and 1 partial baths with 1898 sq. ft. Wilshire Lane is located in the 052-Eastside-N Wright/Ruger subdivision within the Janesville school district. Search 052-Eastside-N Wright/Ruger real estate on brittanystiffler.dickersonnieman.com today.