Brittany Ragan-Stiffler

BEDS1
BATHS1 full
SQUARE FEET640
MLS#12813329
STATUSNew
PROPERTY TYPERental - Single Family
SCHOOLDistrict 155
Property Description
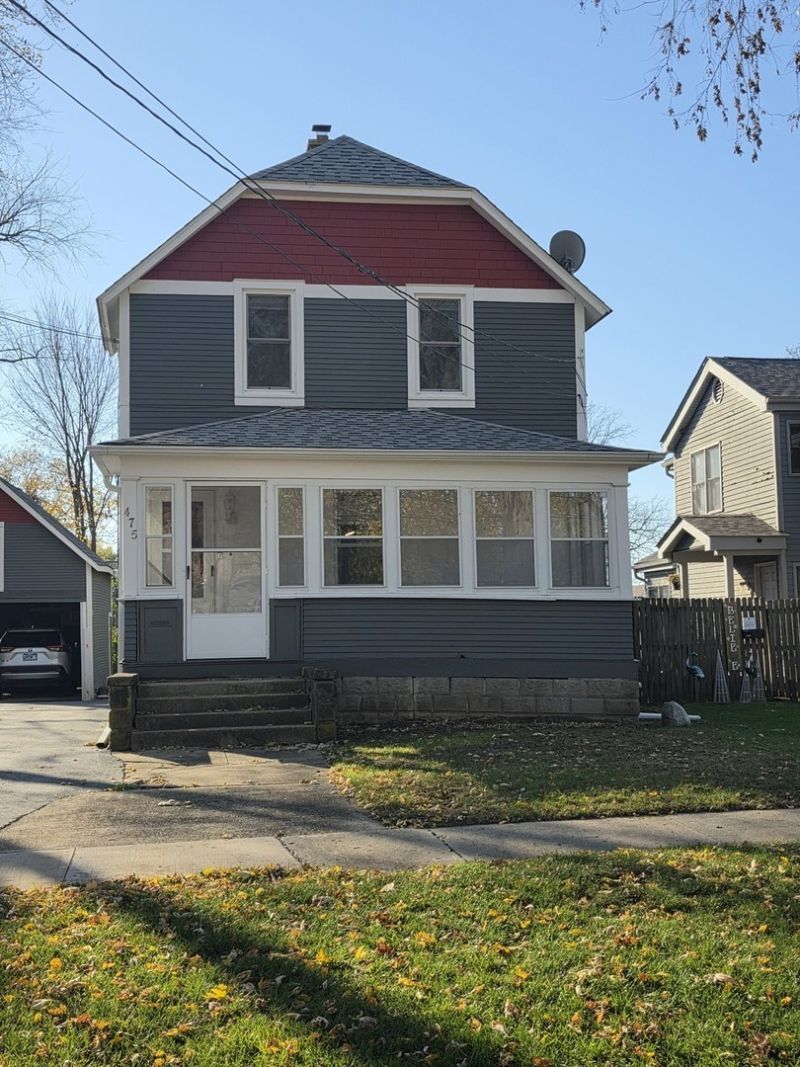
The perfect place to call home! This 2nd level unit is so charming, updated and clean! Just freshly painted, a brand new bathroom and the rest of the unit was renovated in 2021.Very stylish! This one bedroom flat (2nd flr) is tucked away blocks from Main Beach, shopping, and dining. Newer floors, vaulted ceilings, and plenty natural light. Kitchen has newer oven, cabinets, counters, walk-in pantry, and access to your own private deck for morning coffee or unwinding after a busy day. Large living/dining room combo allows boasts a great living space. The space features two storage areas and plenty of closet space. New central air & furnace privately controlled. Large 1-bedroom includes ceiling fan, walk-in closet, and two windows. You can enter from the privacy of your own covered front porch or back deck! Enjoy two driveway parking spaces, plenty of off-street parking for quests, and a shared backyard. Sorry no dogs, 1 cat will be considered w/deposit, non-smoking unit/bldg. All residents 18yo+ to complete credit, background and eviction screening at applicants' expense. Min of 16-month lease.
Property Features
Property Type: Rental - Single Family
Basement: None
Cooling: Central Air
Heating: Gas, Forced Air
Lot Size: 0.20 Acres
Stories: 1.0
Year Built: 1917
Amenities
Cathedral Ceiling(s)
Storage
Historic/Period Mlwk
Feature Descriptions
Additional rooms: Pantry, Deck, Storage
Additional Structures: None
Appliances: Range, Refrigerator
Association Amenities: Ceiling Fan
Dining Room: Combined w/ LivRm
Exterior: Frame
Lot Dimensions: 66X132
Other Equipment: CO Detectors, Ceiling Fan(s)
Parking: Asphalt, Assigned, Driveway, Yes
Pet Allowed: Cats OK, Deposit Required, Number Limit
Rent Includes: Parking, Scavenger, Exterior Maintenance, Lawn Care, Snow Removal
Sewer: Public Sewer
Total Rooms: 4
Township: Algonquin
Water: Public
Room Sizes
Pantry: 3X5
Deck: 12X12
Storage: 4X4
Dining Room: COMBO
Kitchen: 8X10
Living Room: 10X20
Primary Bedroom: 12X16
Local Schools
School District: District 155
Listed By / Shown By
Listed By
Agency Name: Keller Williams Inspire
Agency Phone: 847-305-4889
Shown By
Agent Name: Brittany Ragan-Stiffler
Agent Phone: Cell: (815) 988-8842
Agency Title: Dickerson & Nieman Realtors


Member Participants (and their affiliated licensees, if applicable) shall indicate on their websites that IDX information is provided exclusively for consumers’ personal non-commercial use, that it may not be used for any purpose other than to identify prospective properties consumers may be interested in purchasing, that the data is deemed reliable but is not guaranteed by MLS GRID, and that the use of the MLS GRID Data may be subject to an end user license agreement prescribed by the Member Participant’s applicable MLS if any and as amended from time to time. MLS GRID may, at its discretion, require use of other disclaimers as necessary to protect Member Participant, and/or their MLS from liability.
Based on information submitted to the MLS GRID. All data is obtained from various sources and may not have been verified by broker or MLS GRID. Supplied Open House Information is subject to change without notice. All information should be independently reviewed and verified for accuracy. Properties may or may not be listed by the office/agent presenting the information.
Privacy Policy / DMCA Notice / ADA Accessibility


This site is hosted, designed and copyright
© 1994 - 2026 by
Delta Media Group, Inc. -- Patent Pending --
, Unit 2 | MLS# 12813329
This property located at , Unit 2, Crystal Lake, IL 60014 is currently listed for rent with an asking price of $1,495 / Monthly. , Unit 2 is located within the District 155 school district. Search Crystal Lake real estate on brittanystiffler.dickersonnieman.com today.